Measuring and Testing
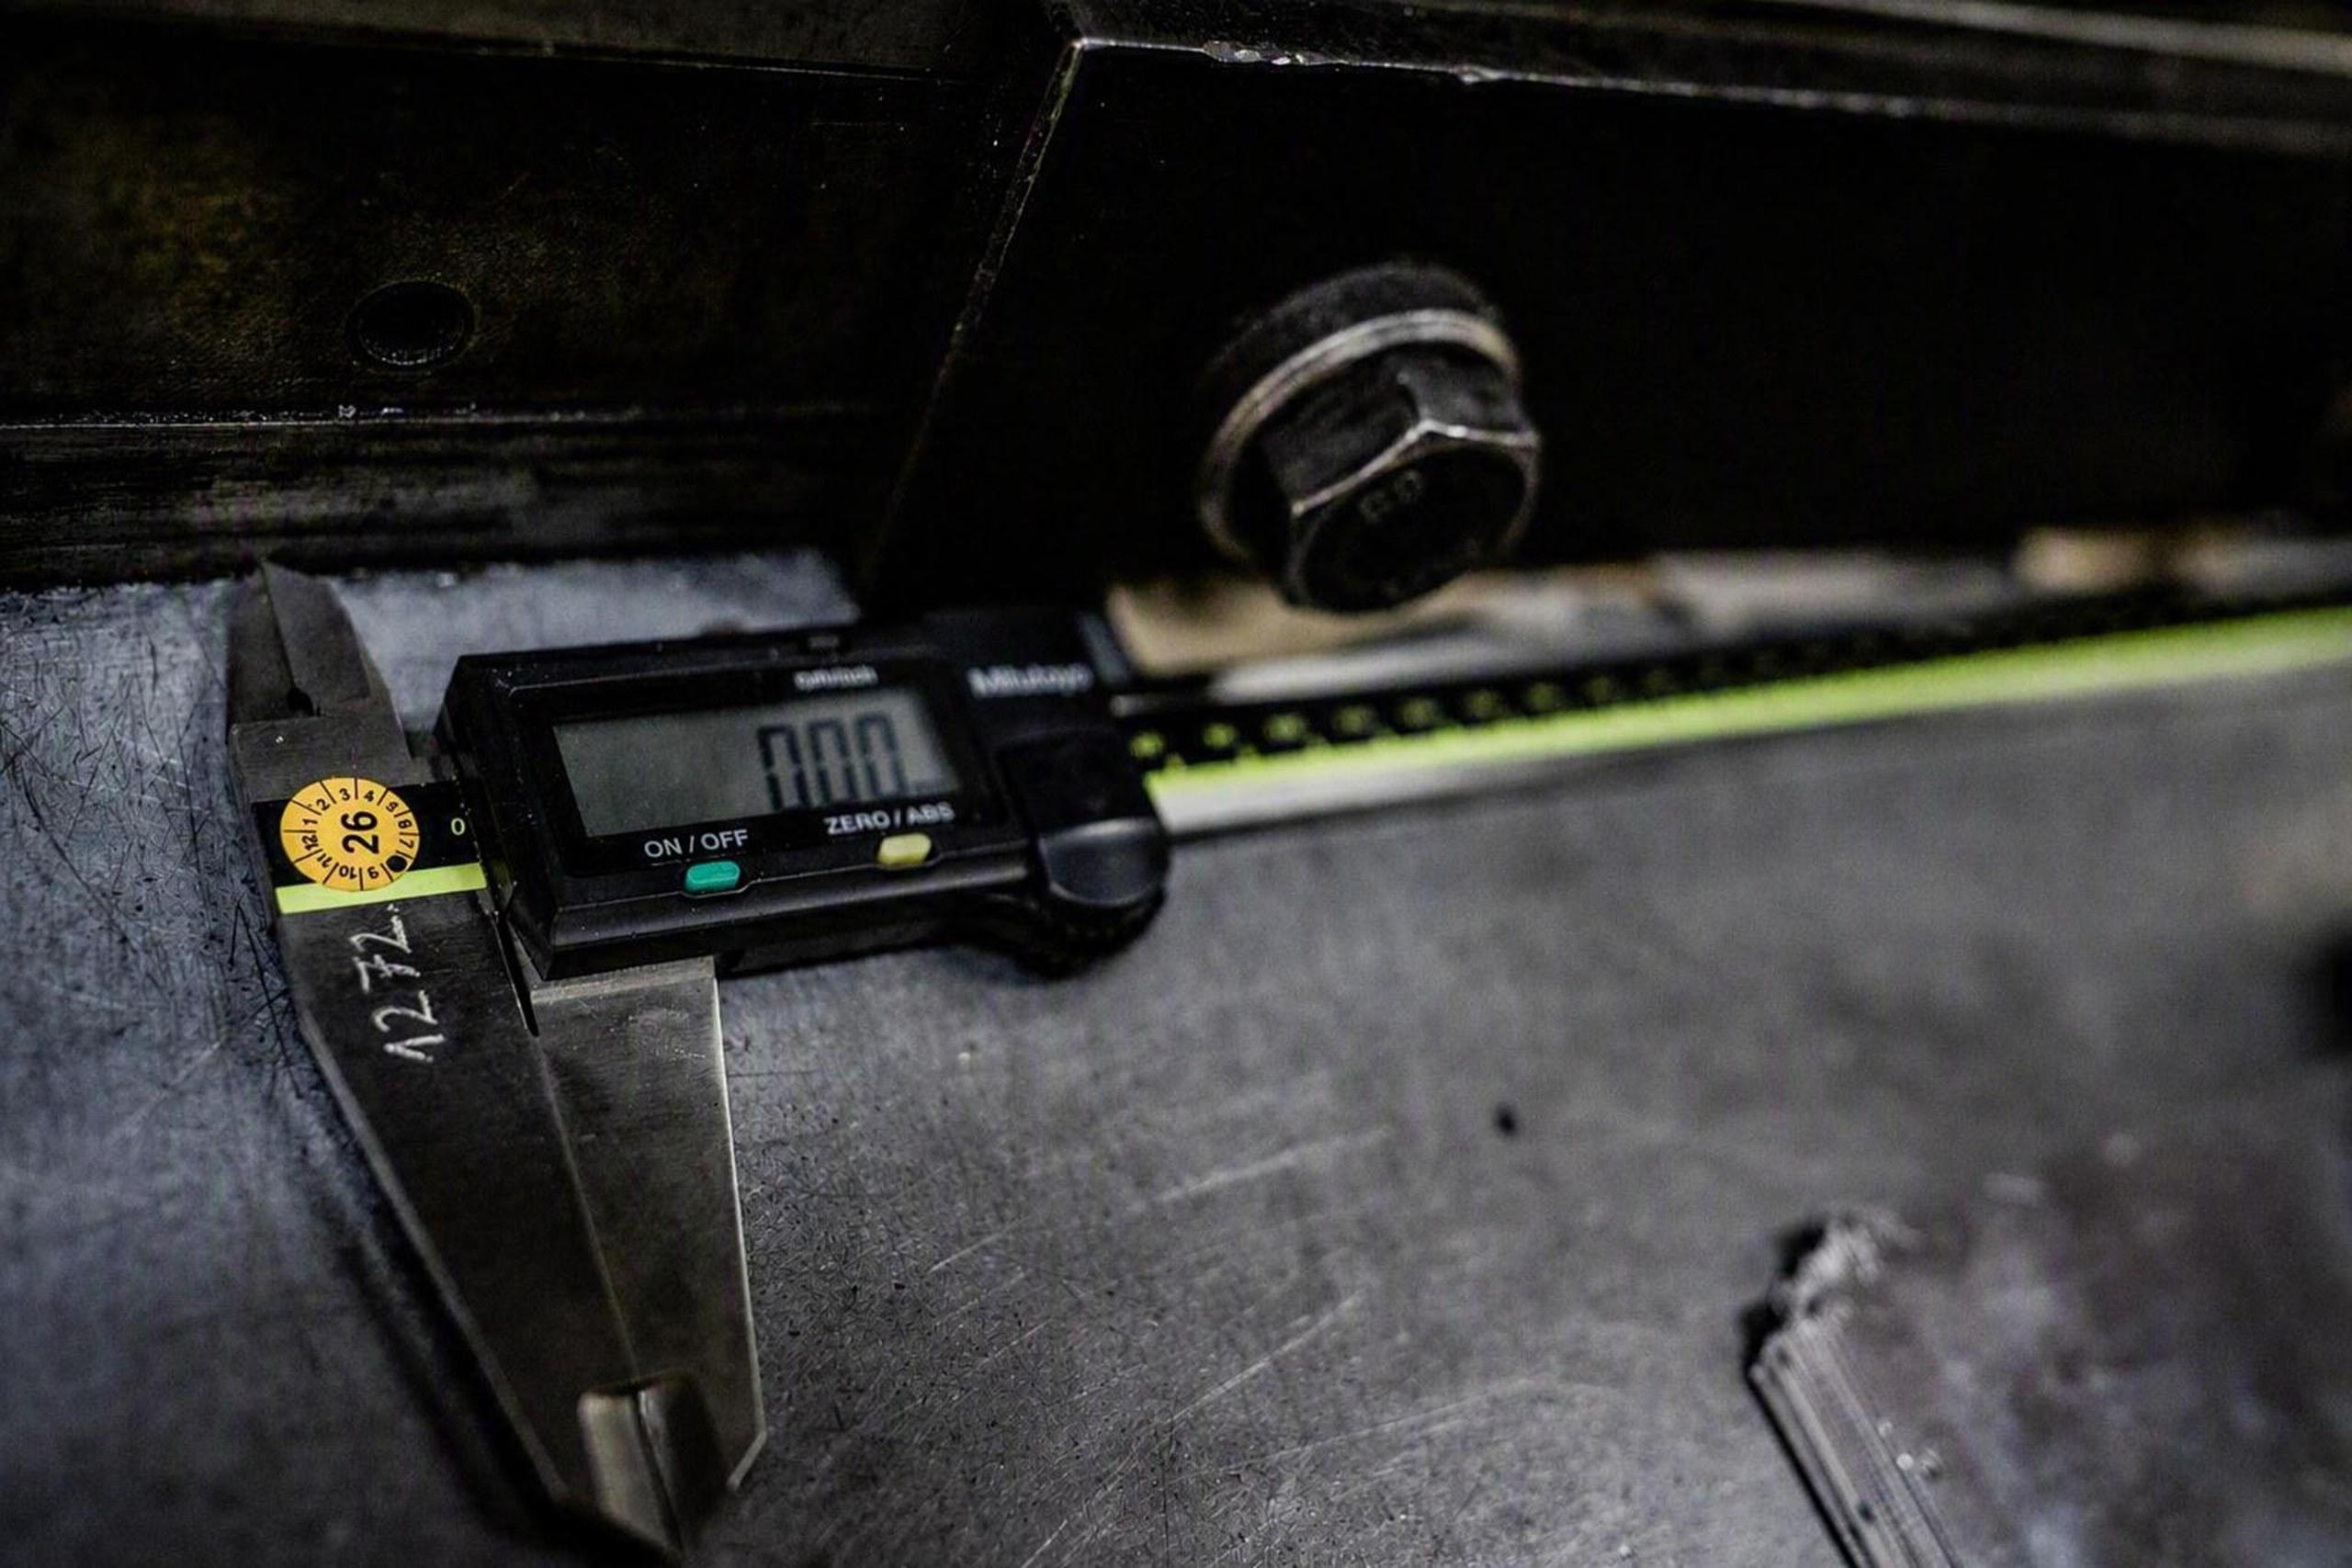
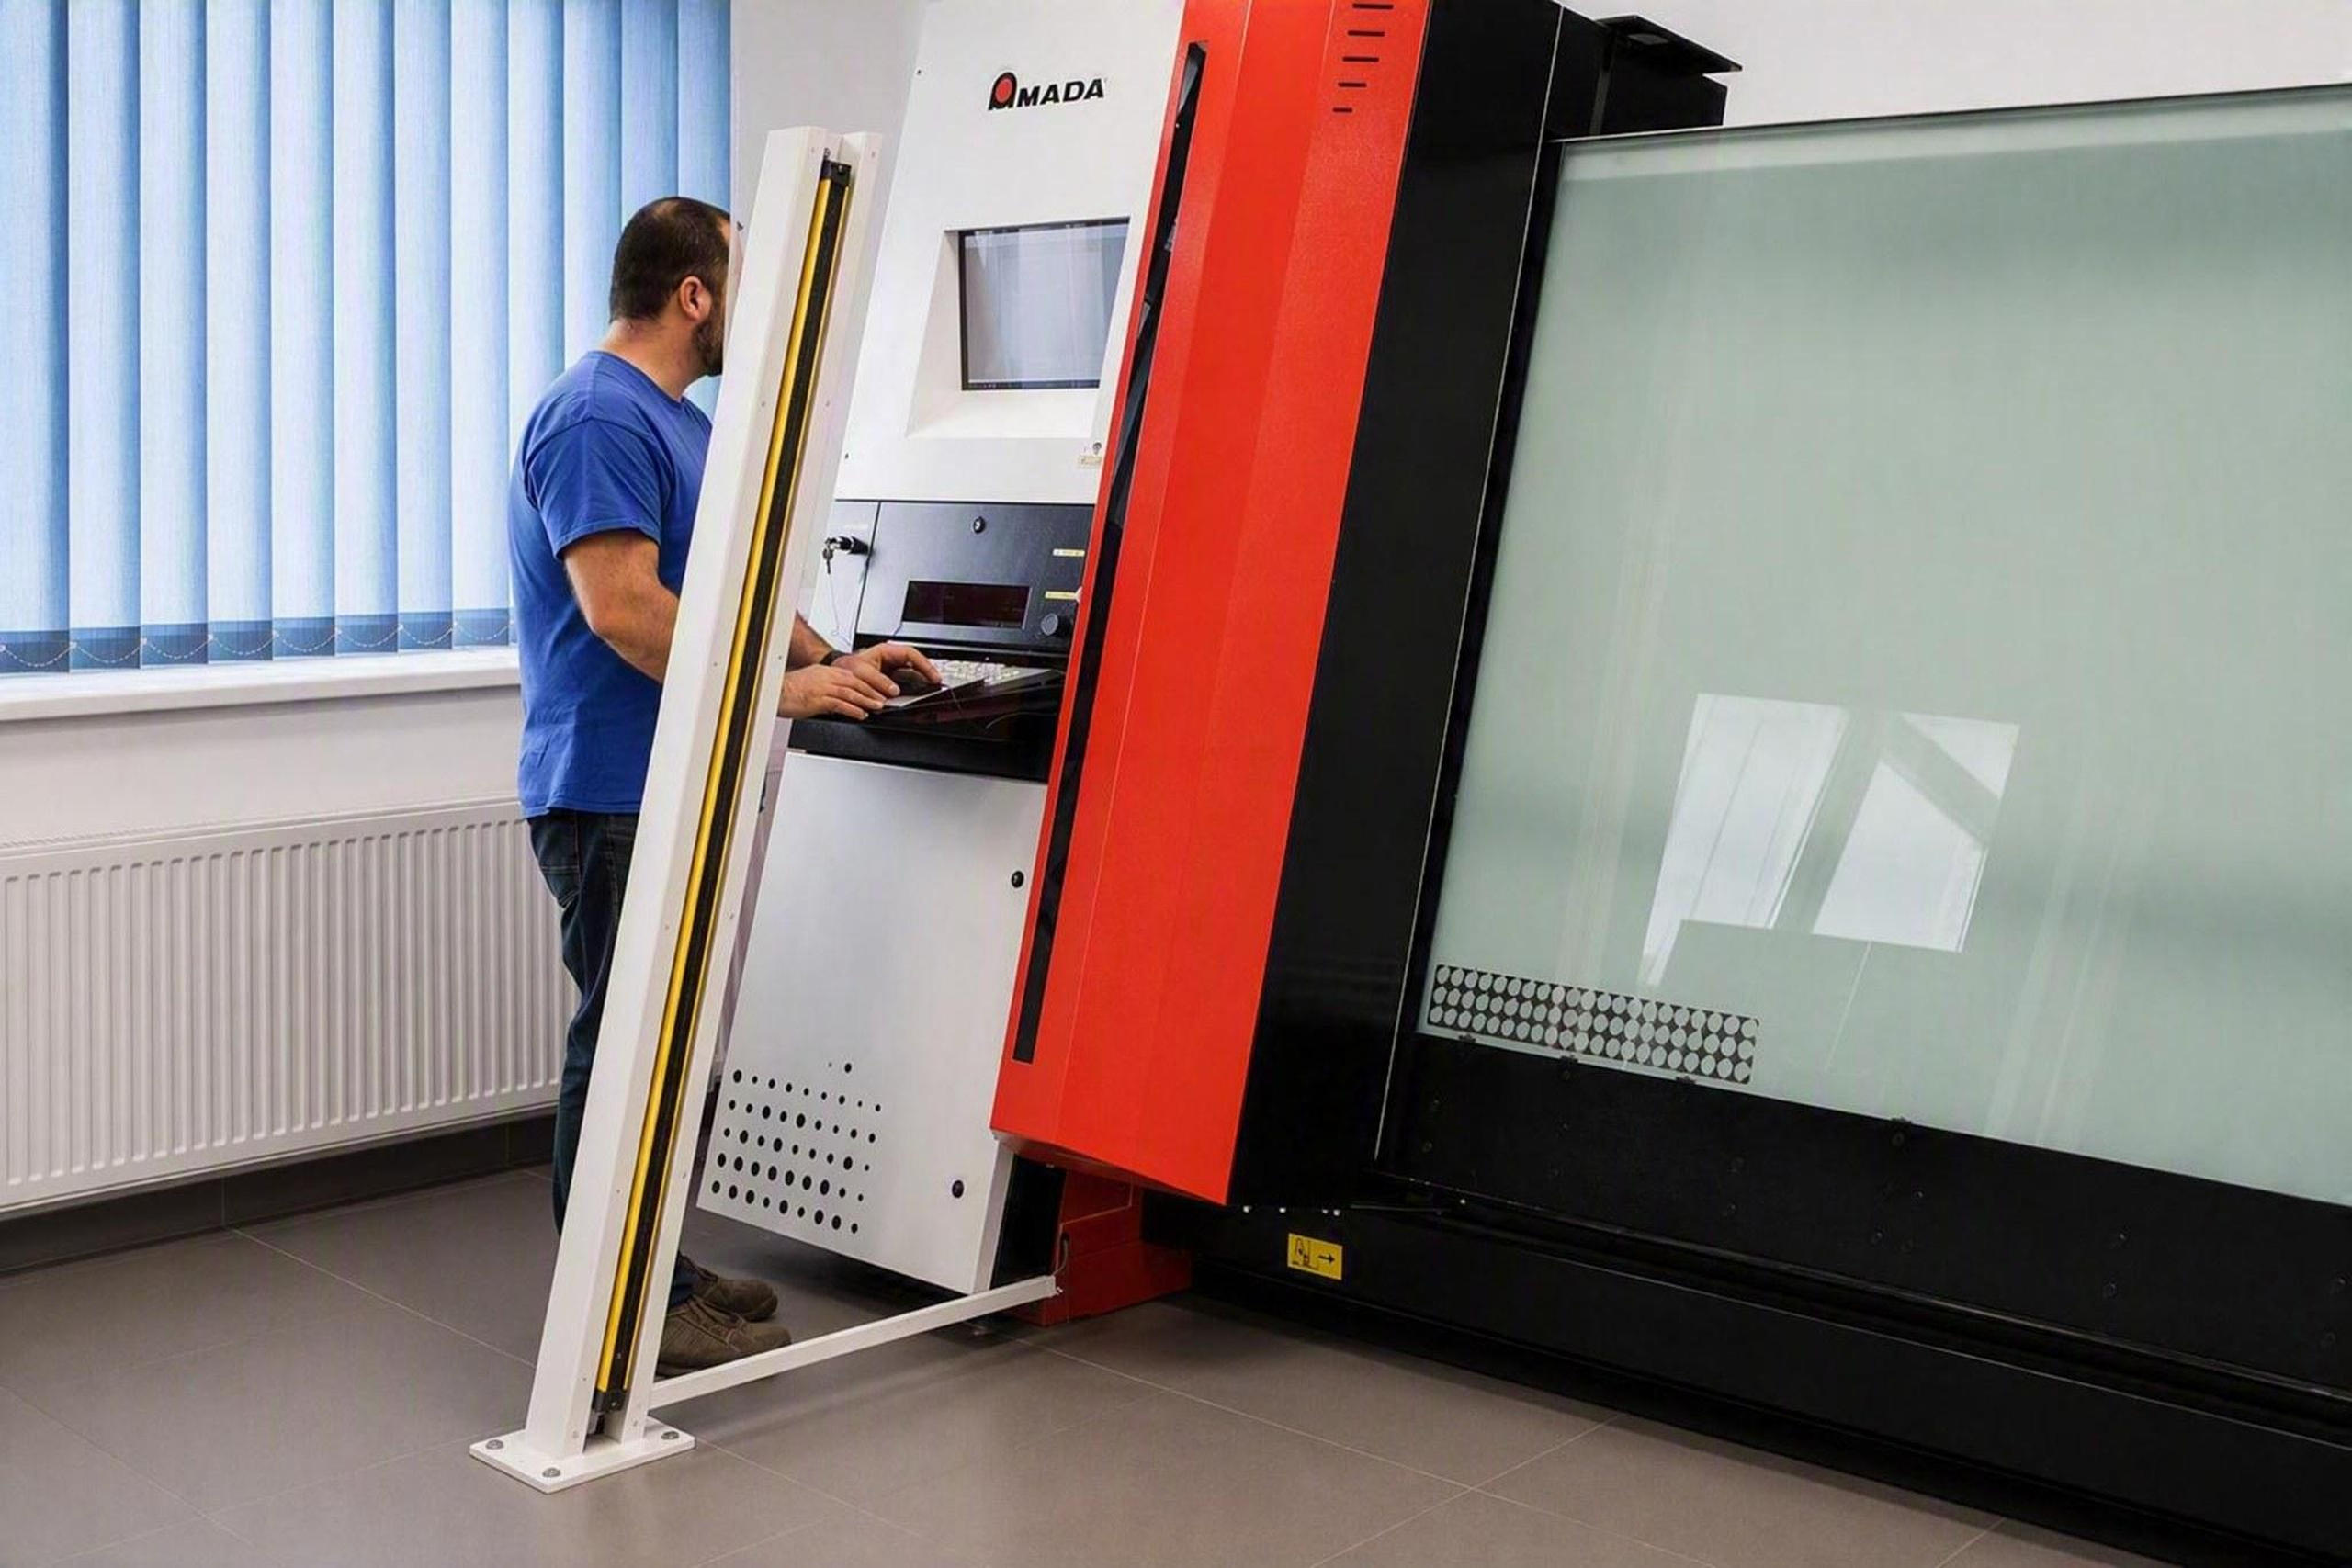
Our high-quality standards are supported by efficient, modern electronic, automated testing and inspection methods.
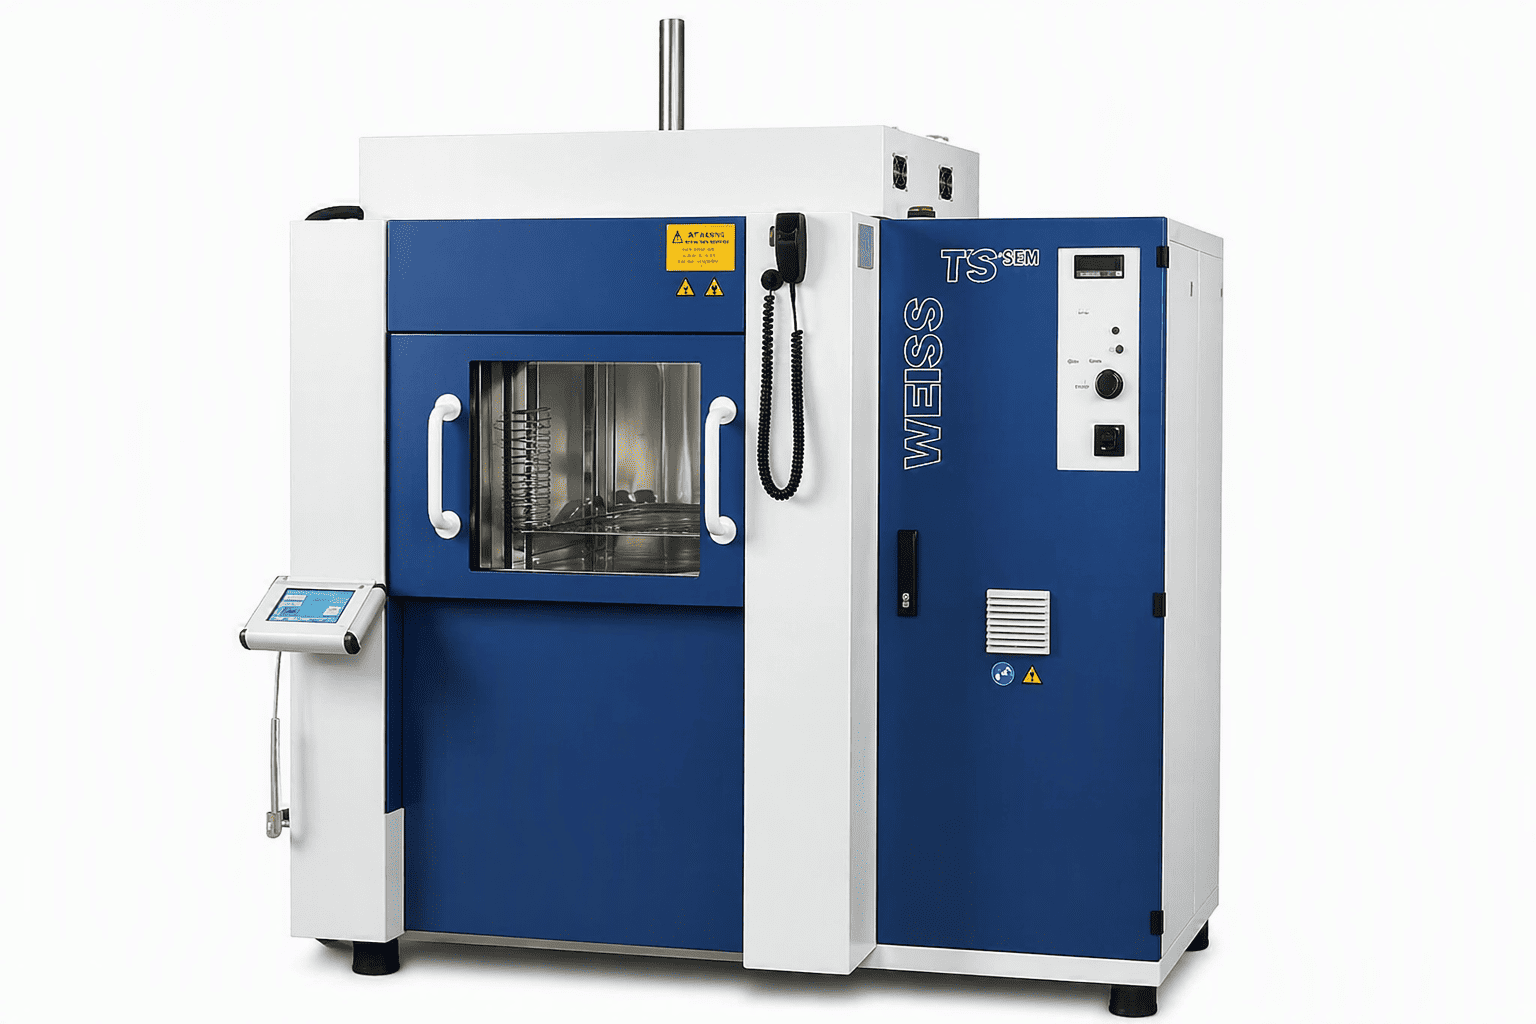
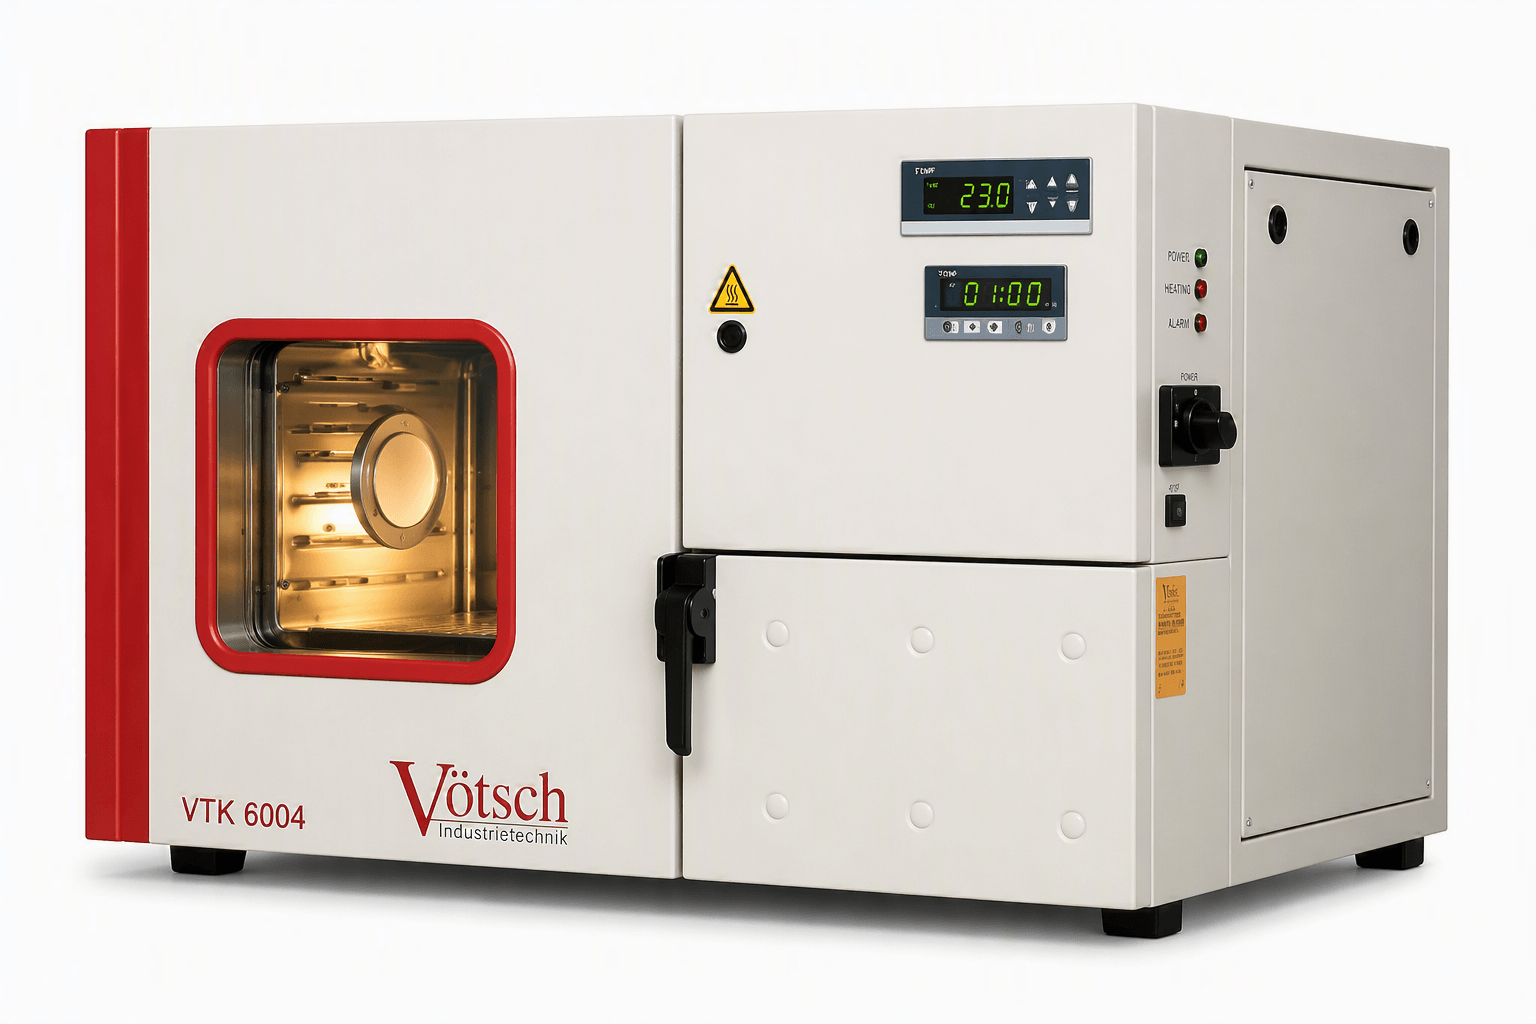
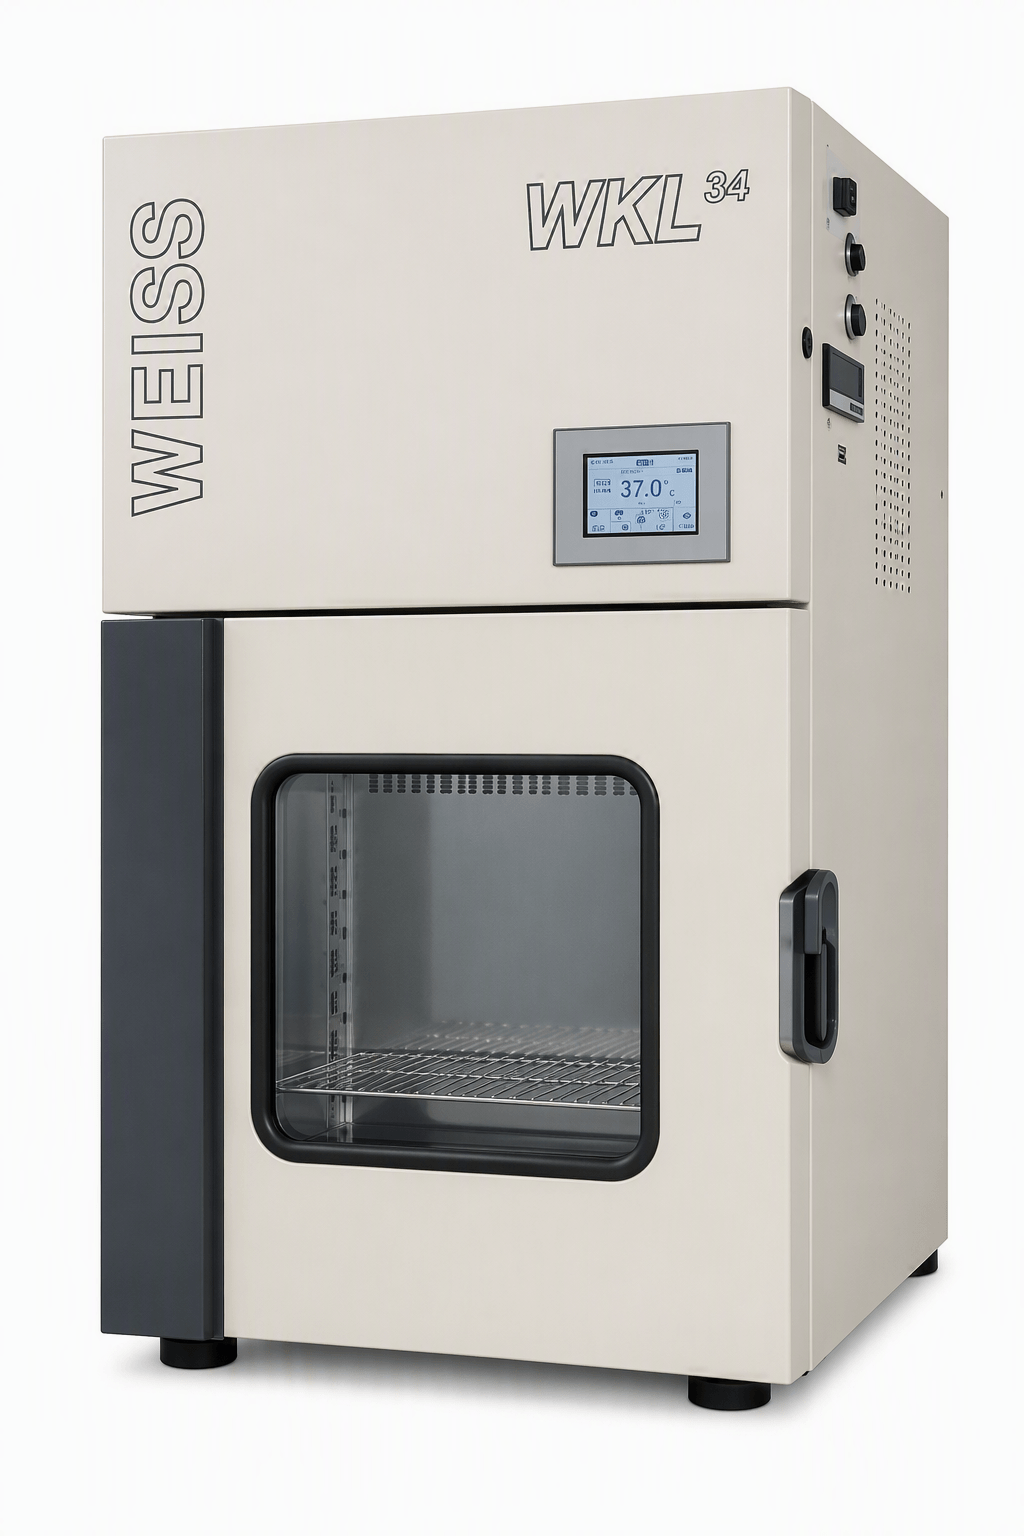
To support automotive validation processes, we significantly expanded our electrical laboratory capabilities in 2006, enabling the execution of tests required by the AEC-Q200 standard.
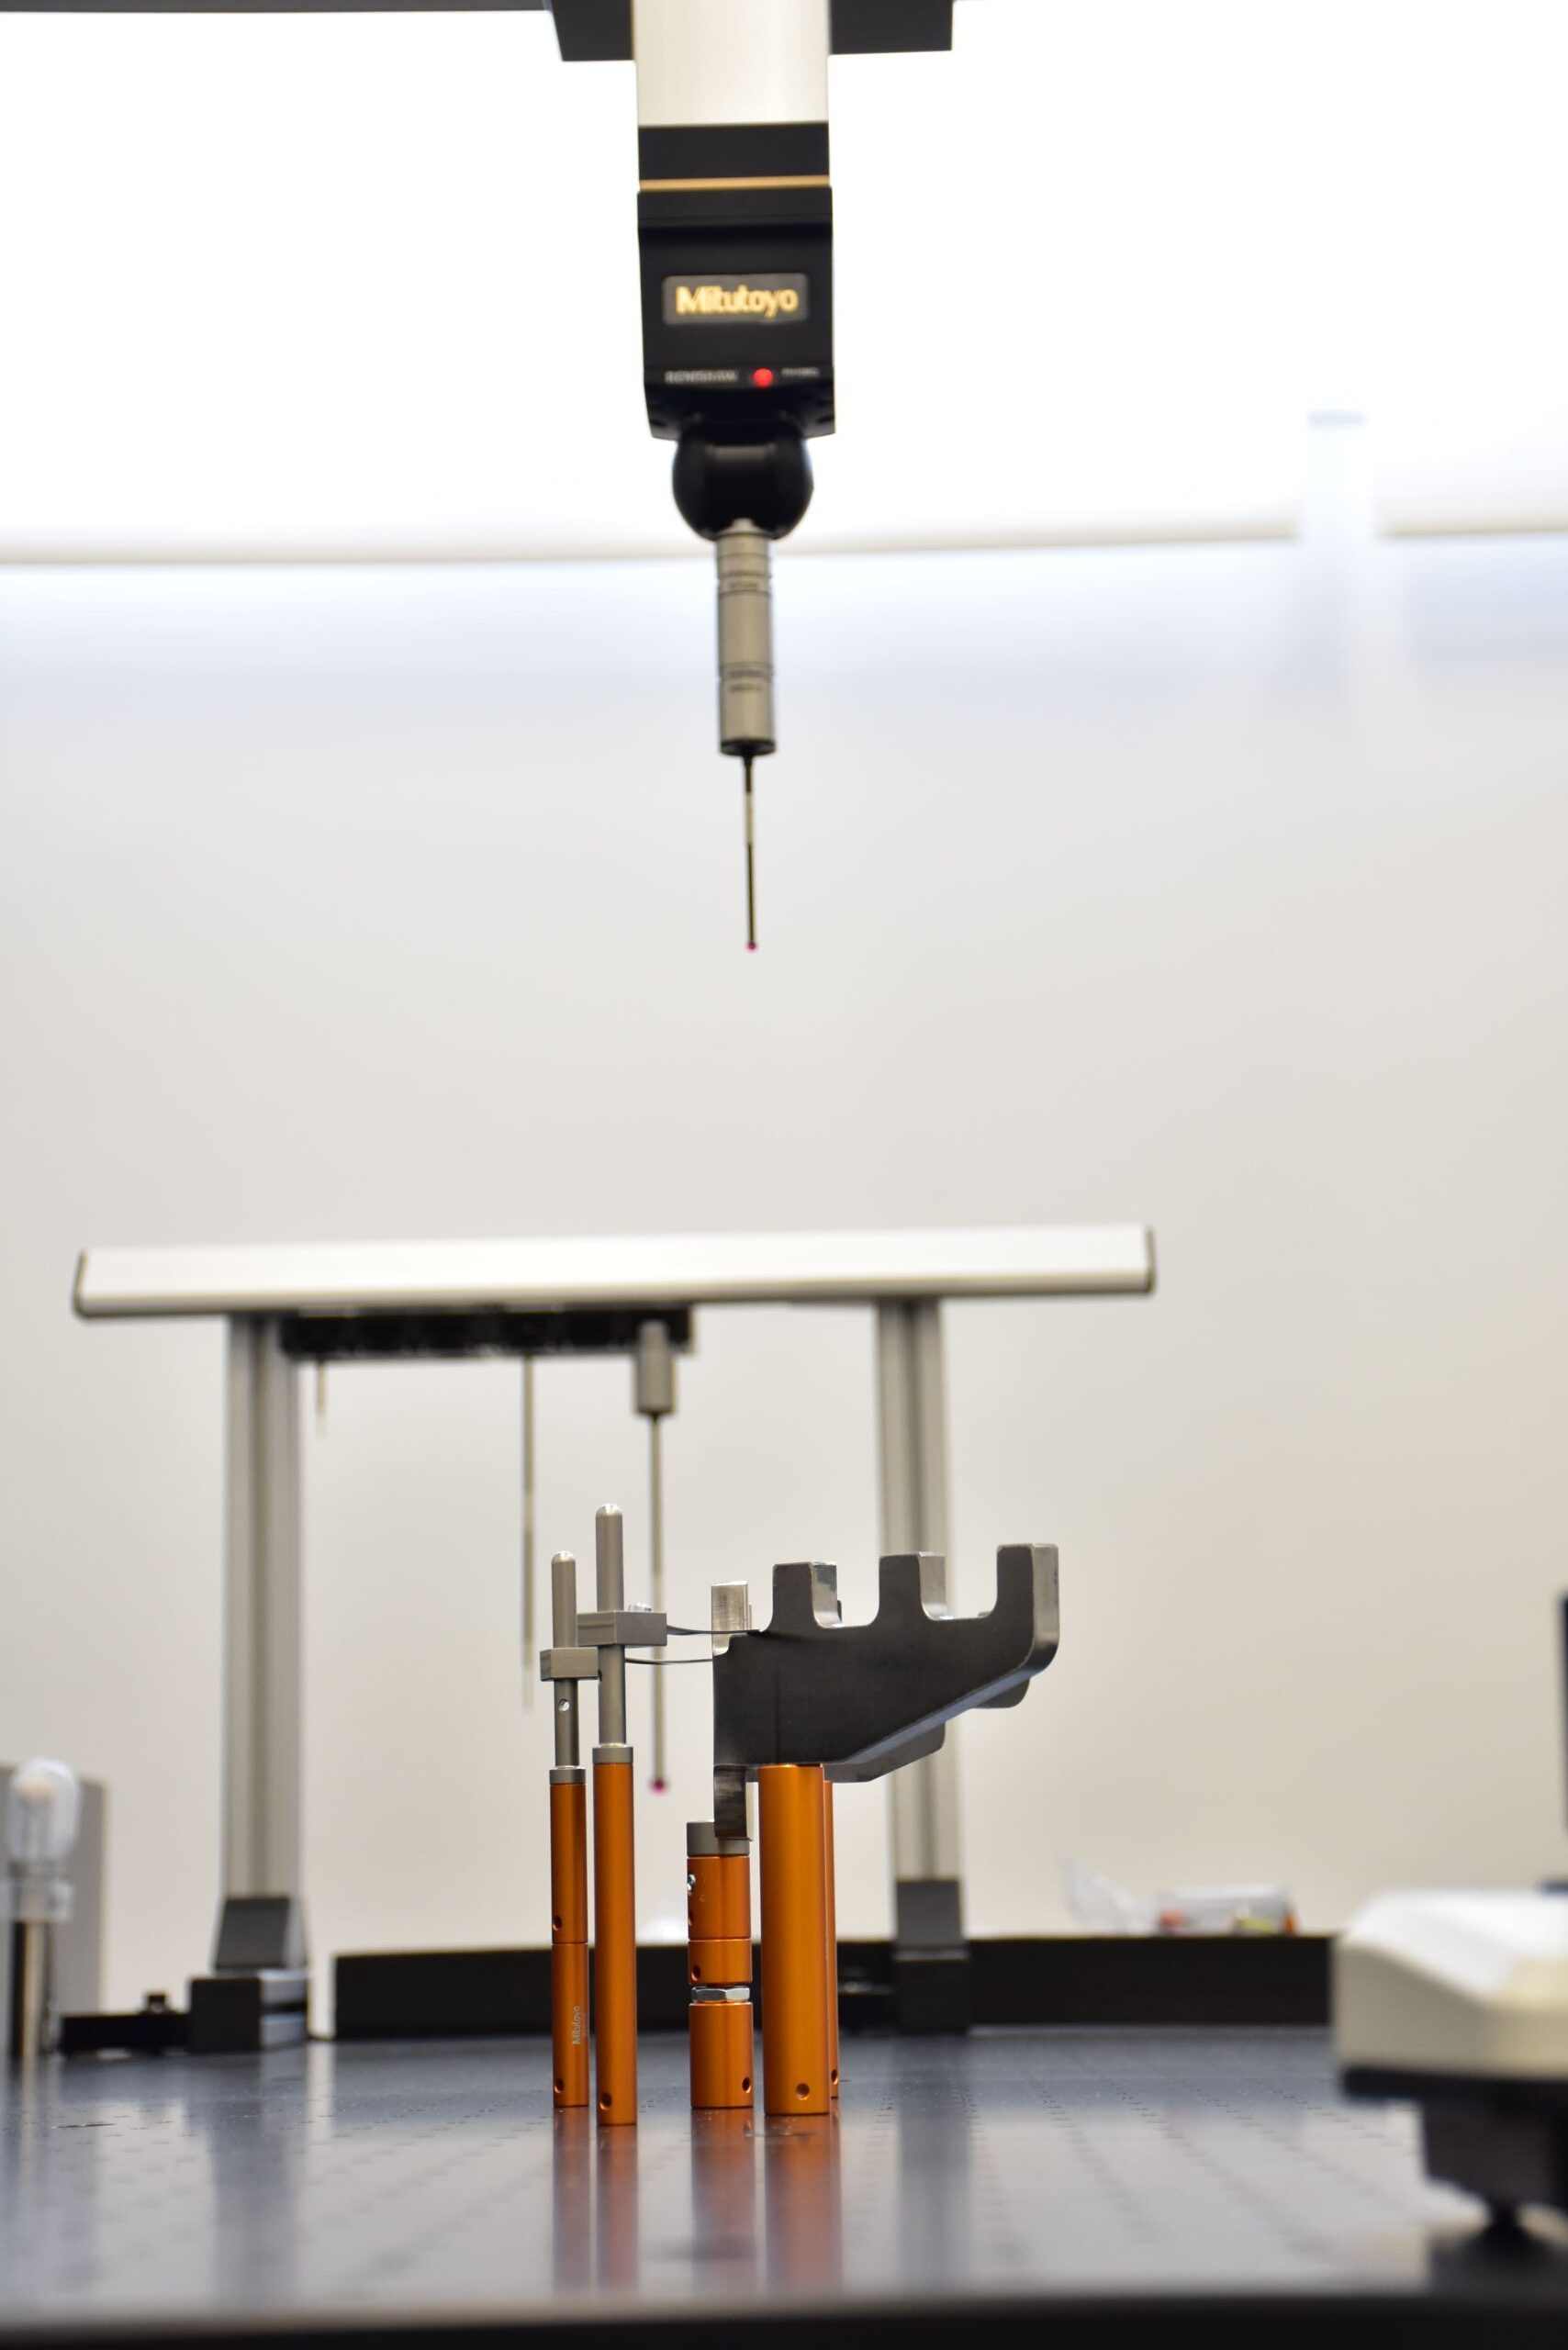
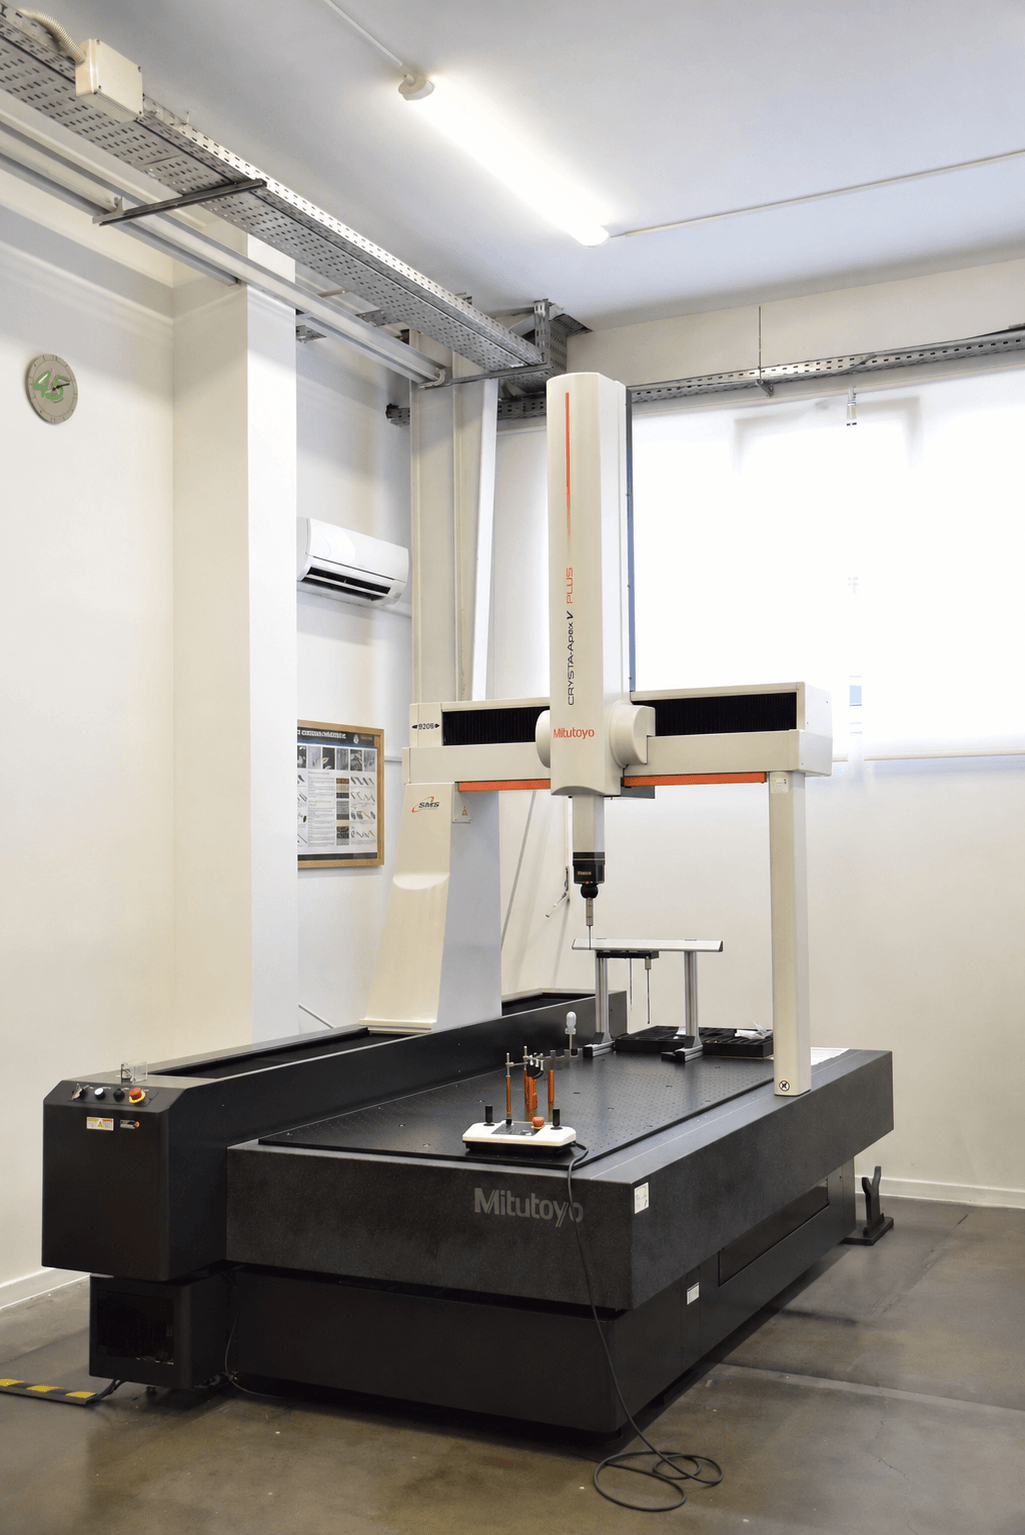
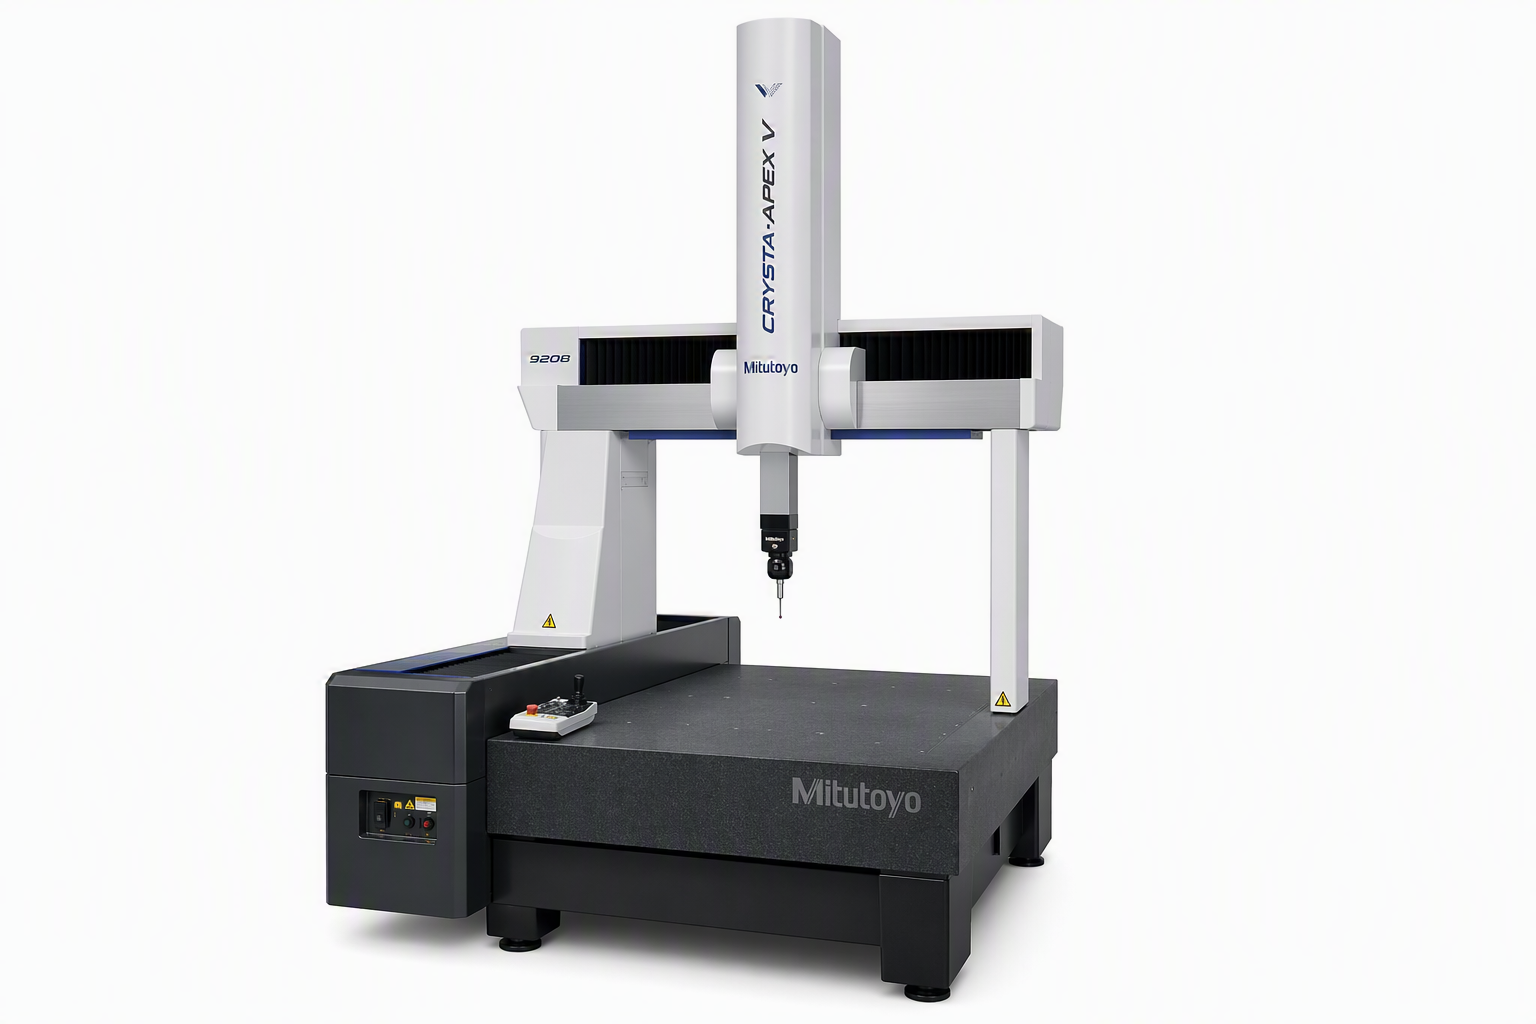
As part of our continuous investment in metrology capabilities, we added a Mitutoyo CRYSTA-APEX V PLUS9208 CNC Coordinate Measuring Machine (CMM) with a measuring range of 900 × 2,000 × 800 mm in 2026.
Our metrology and laboratory infrastructure supports the quality assurance activities of all manufacturing divisions, ensuring compliance with customer requirements and the highest quality standards throughout the production process.
Measuring Equipment
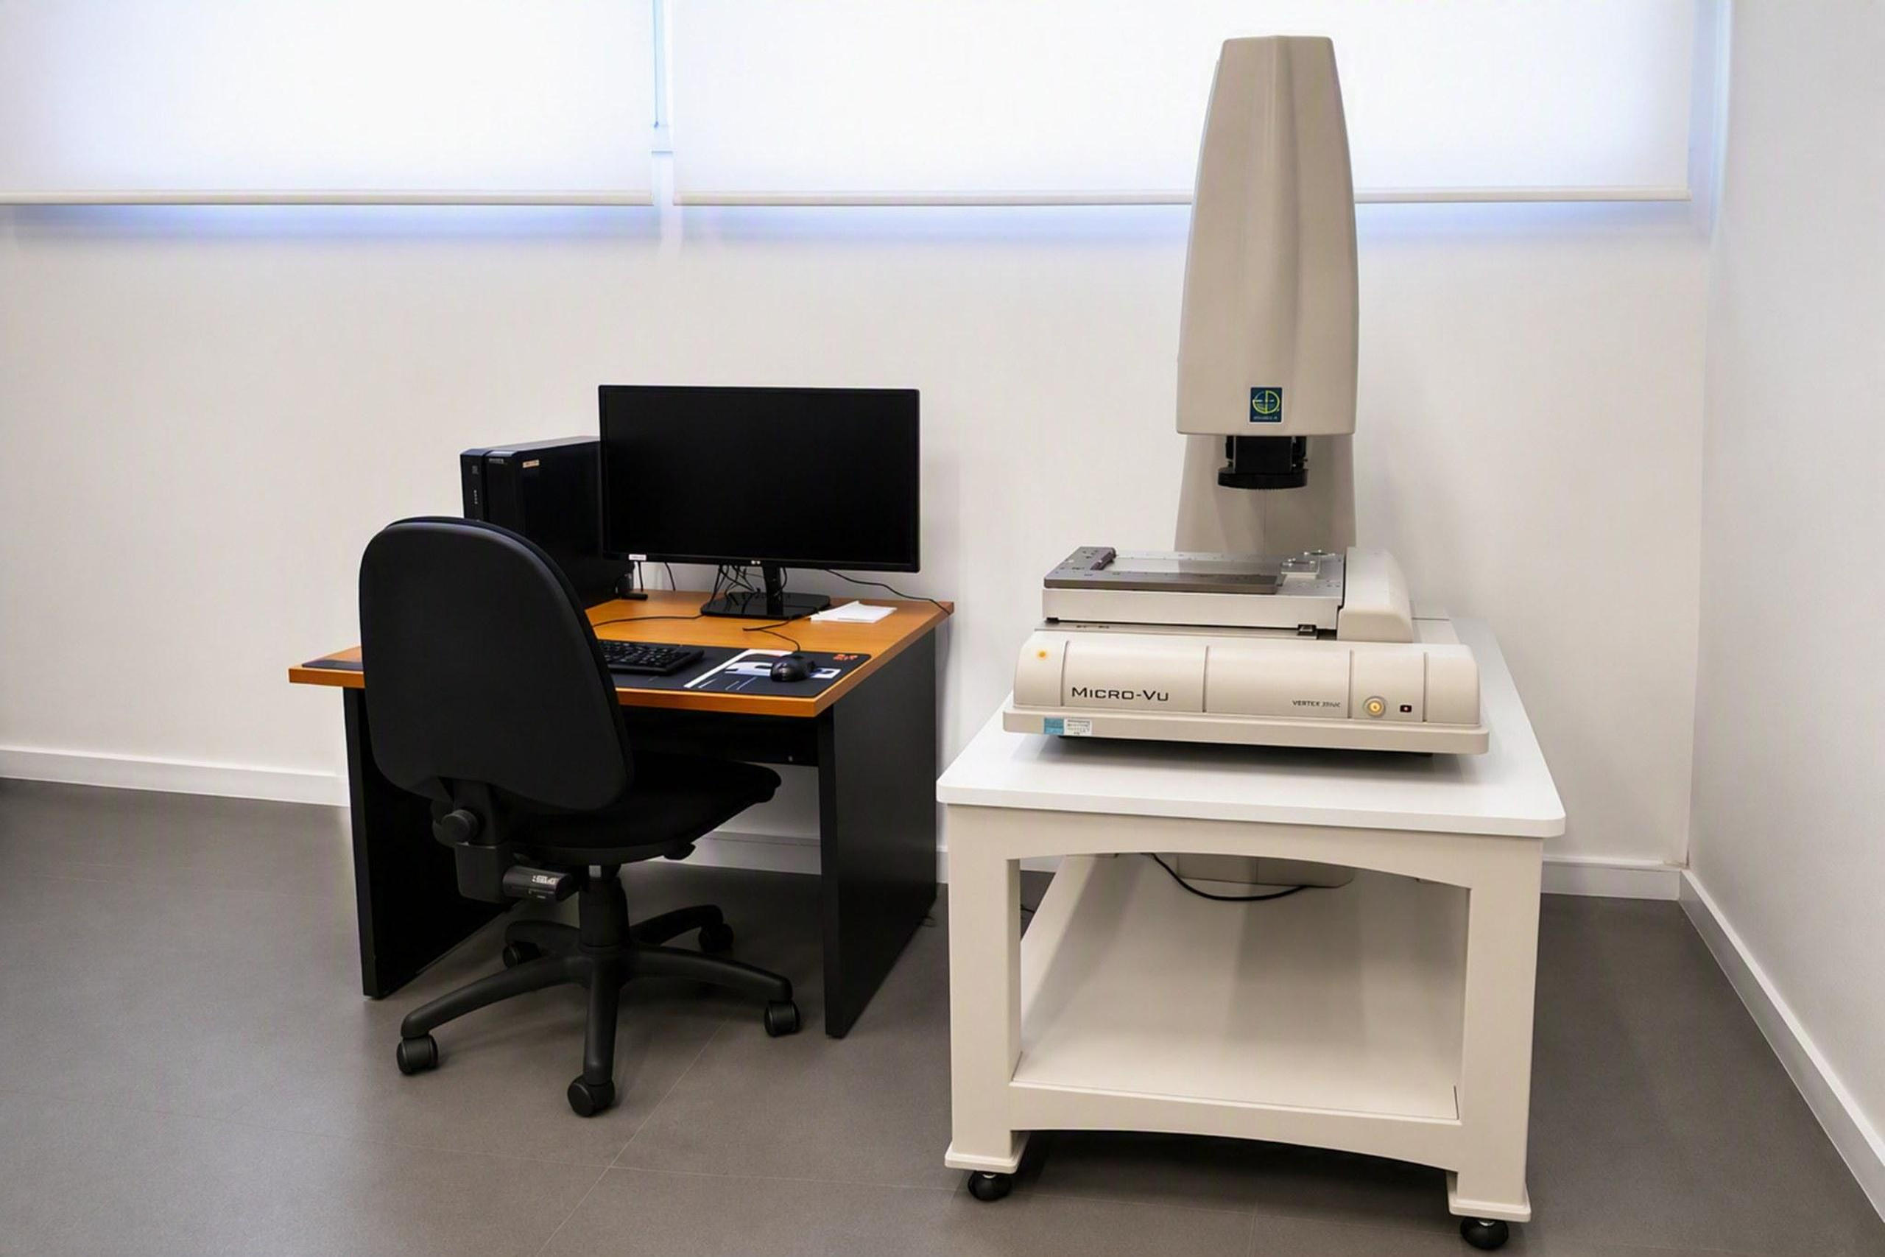
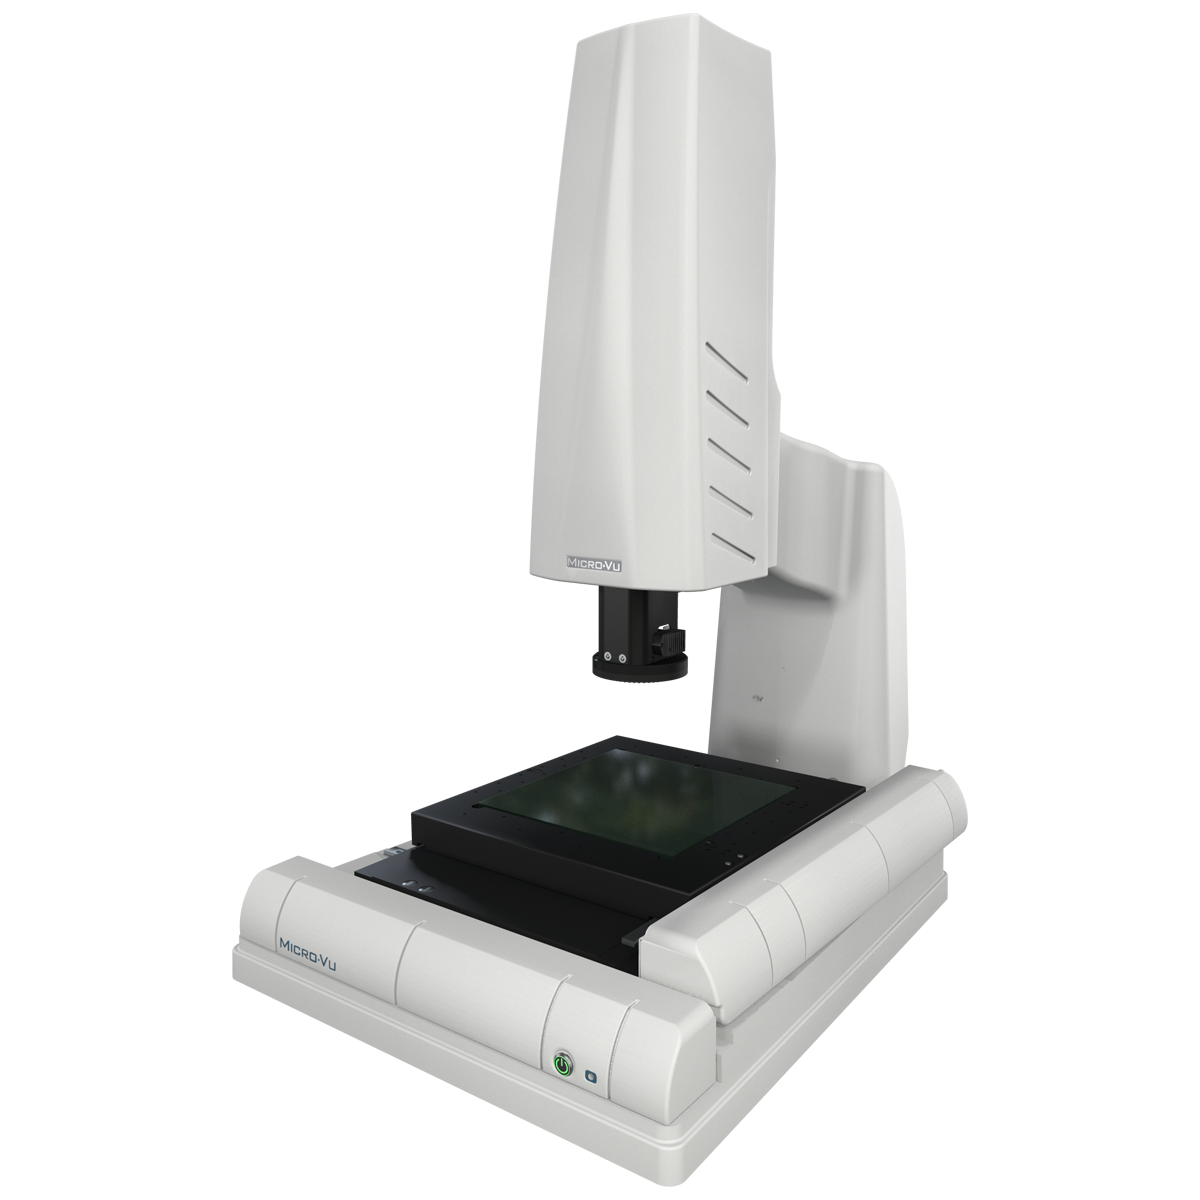
Micro-Vu Vertex 251UC
Multi-Sensor CNC Measurement System
The Micro-Vu Vertex 251UC is an advanced multi-sensor CNC measurement system designed for modern manufacturing and quality control applications. By combining optical measurement, tactile probing, and laser sensing technologies, the system enables fast and highly accurate inspection of components with a wide variety of materials, shapes, and geometries.
Key Features
- Optical measurement with touch-probe, laser, and rotary options
- Measuring range: 250 × 160 × 160 mm
- Programmable optical zoom
- 3× digital zoom
- Non-linear axis compensation
- Non-linear optical compensation
- Advanced LED illumination system
Applications
- Small and medium-sized components
- Precision-machined parts
- Tooling components, plastics, and other technical materials
Mitutoyo CRYSTA-APEX V PLUS9208
CNC Coordinate Measuring Machine (CMM)
The Mitutoyo CRYSTA-APEX V PLUS9208 is a premium 3D coordinate measuring machine designed for the fast and highly accurate inspection of large and complex components. Supporting both tactile probing and laser scanning technologies, the system delivers reliable measurement results across a wide range of applications, meeting the most demanding industrial quality requirements.
Specifications
- Table size: 1,080 × 2,720 mm
- Measuring range: 900 × 2,000 × 800 mm
Key Features
- High-speed three-dimensional measurement for increased productivity
- Real-time temperature compensation for consistent measurement accuracy
- Reliable performance across a wide operating temperature range
- Exceptional precision for large components and complex geometries
- User-friendly and intuitive operation
- Versatile probe configurations for a broad range of measurement tasks
Applications
- Large-scale machined components
- Sheet metal and welded assemblies
- Tooling and fixtures
- Automotive and industrial components
- First article inspection, validation, and production quality control
Details
AEC-Q200 Testing
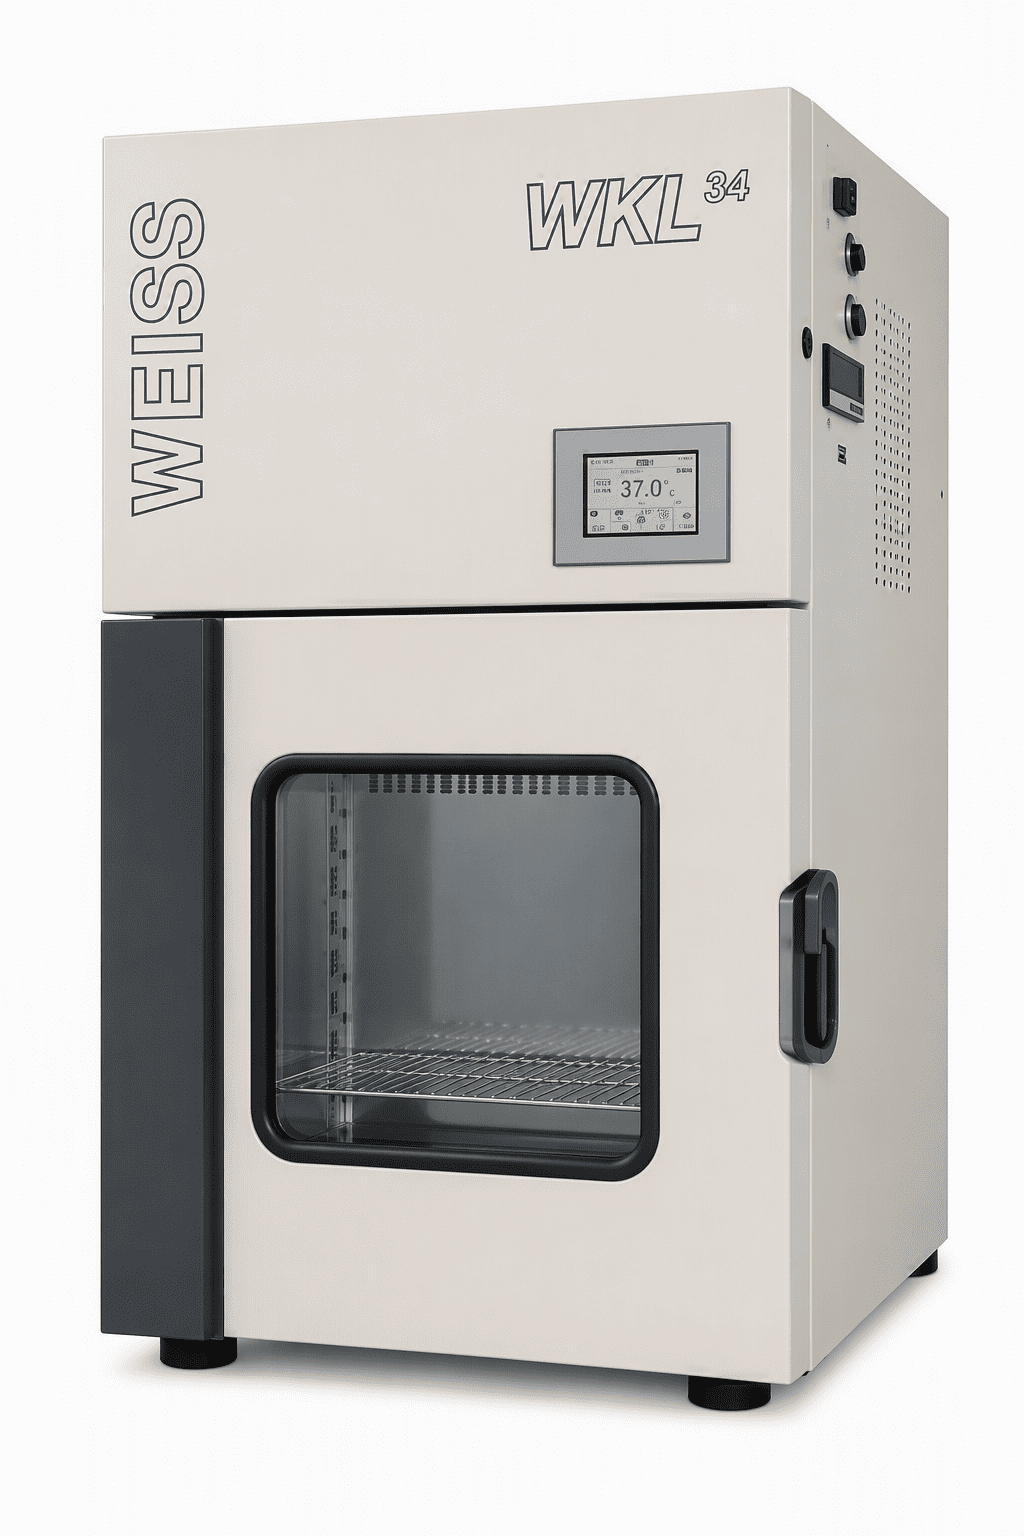
- Climatic testing
- Thermal shock testing
- Humidity testing
- Vibration testing
- Additional environmental and stress tests simulating extreme operating conditions
Additional Testing Services
- Testing in accordance with EN 60068-2
- Solderability testing (IEC 60068-2-20)
- Digital microscope inspection
- 3D measurement services
Certified Products & Processes
- Products and manufacturing processes compliant with UL and VDE certification requirements
Production Insight
Browse through our manufacturing references